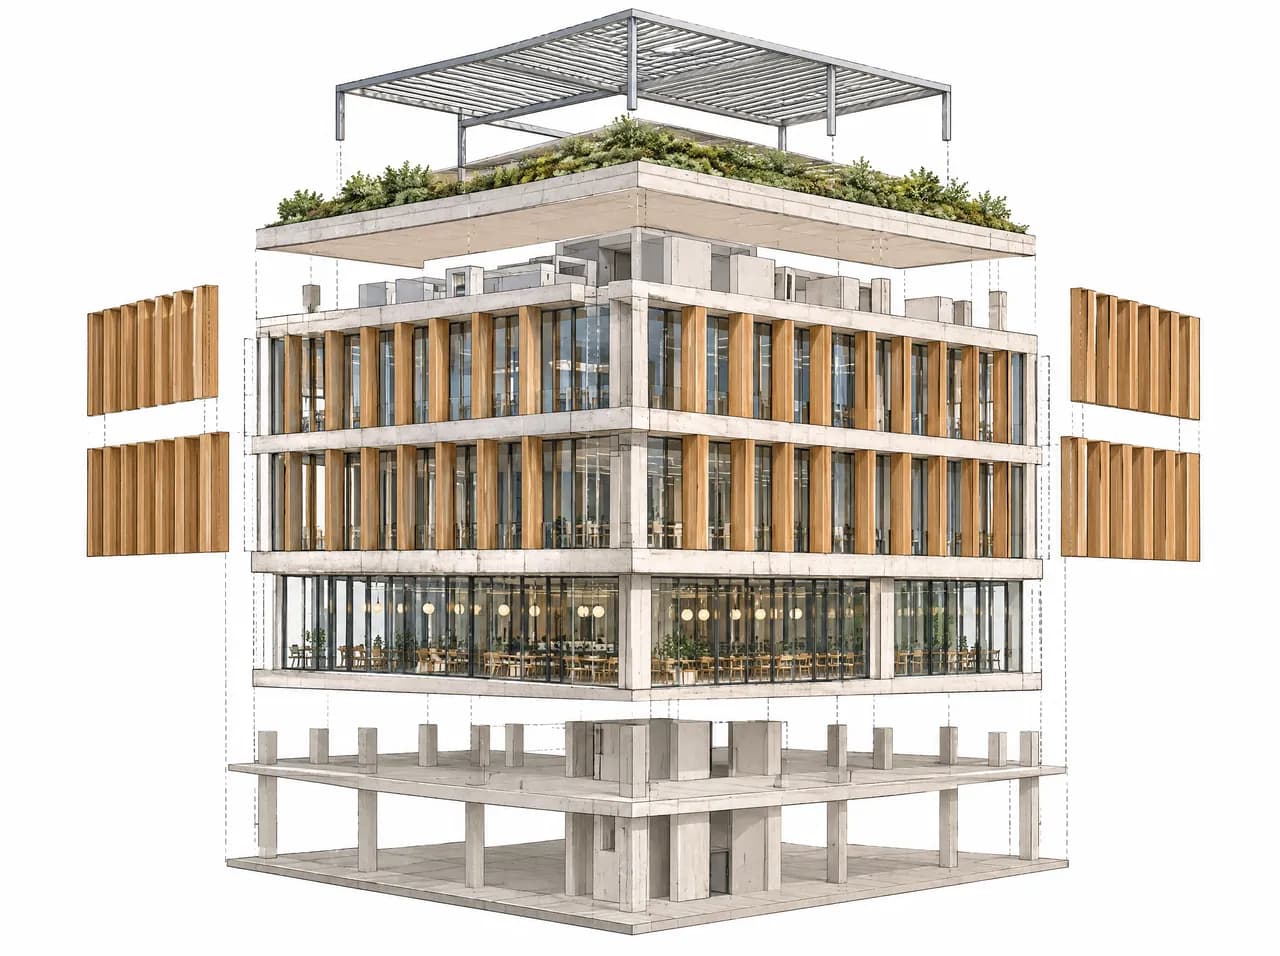
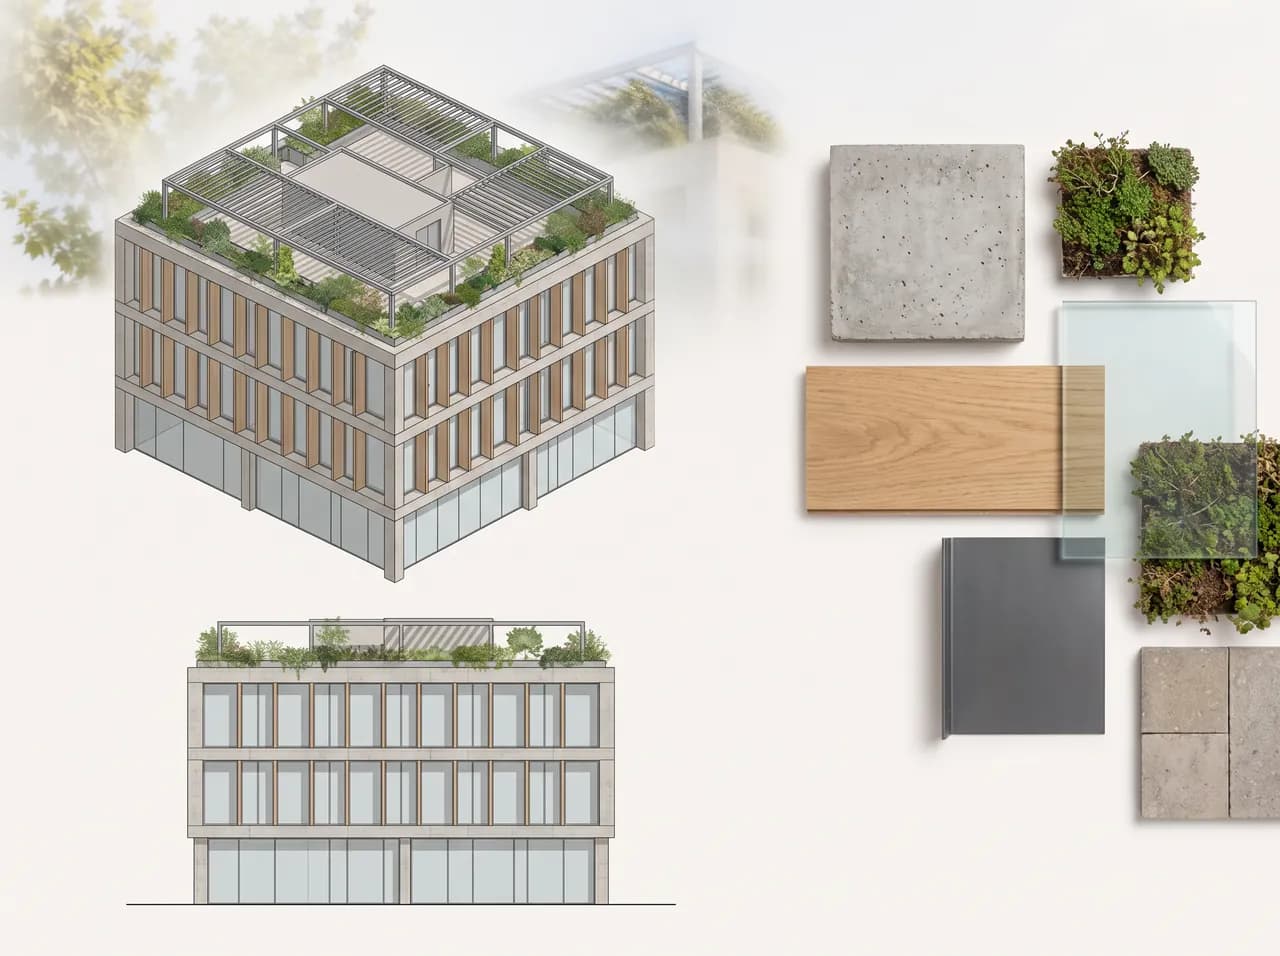
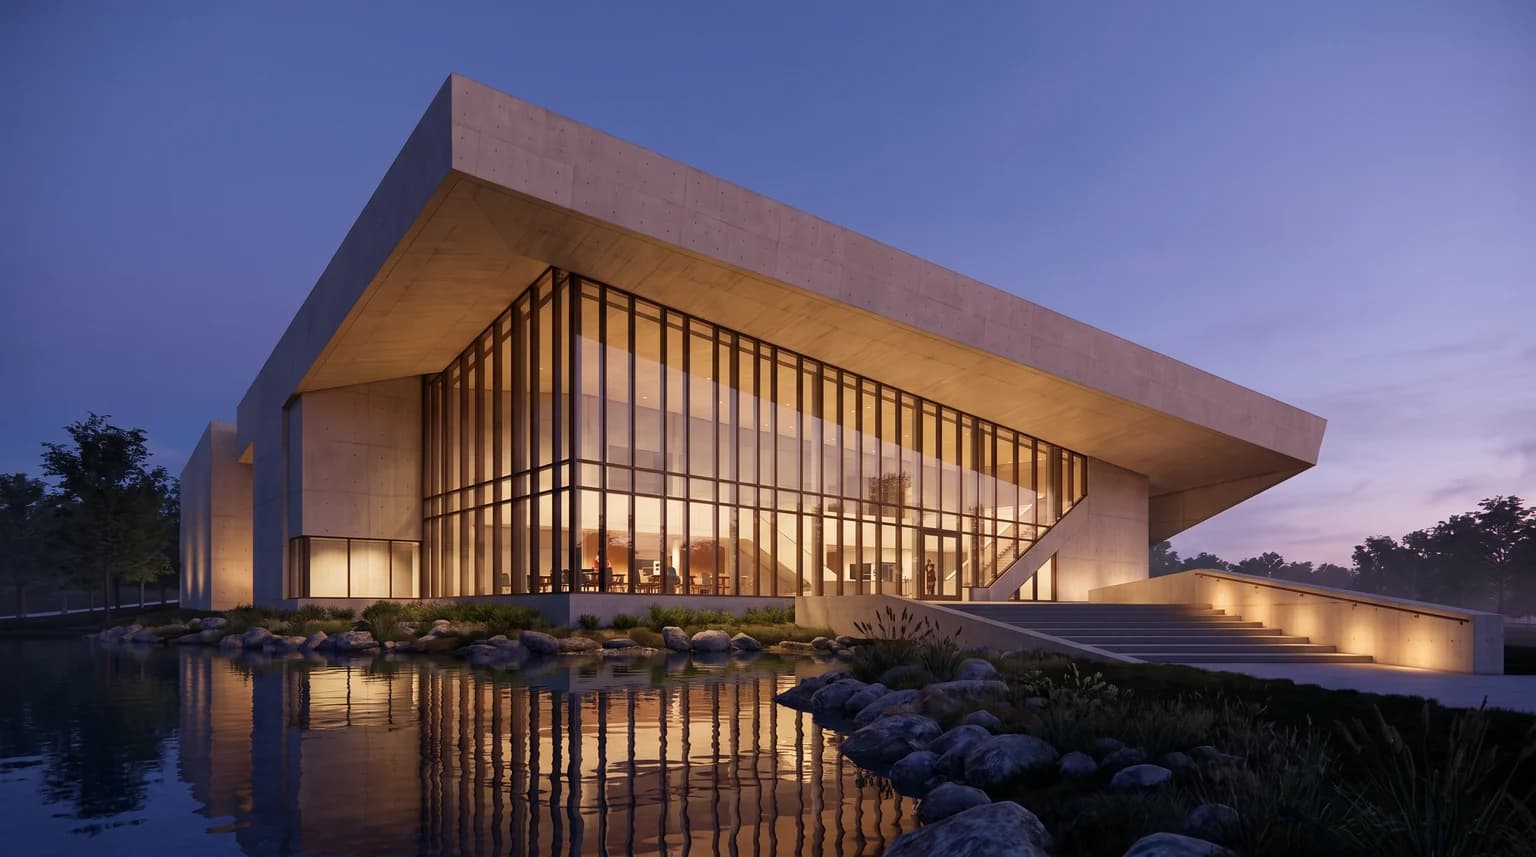
Plan from an image
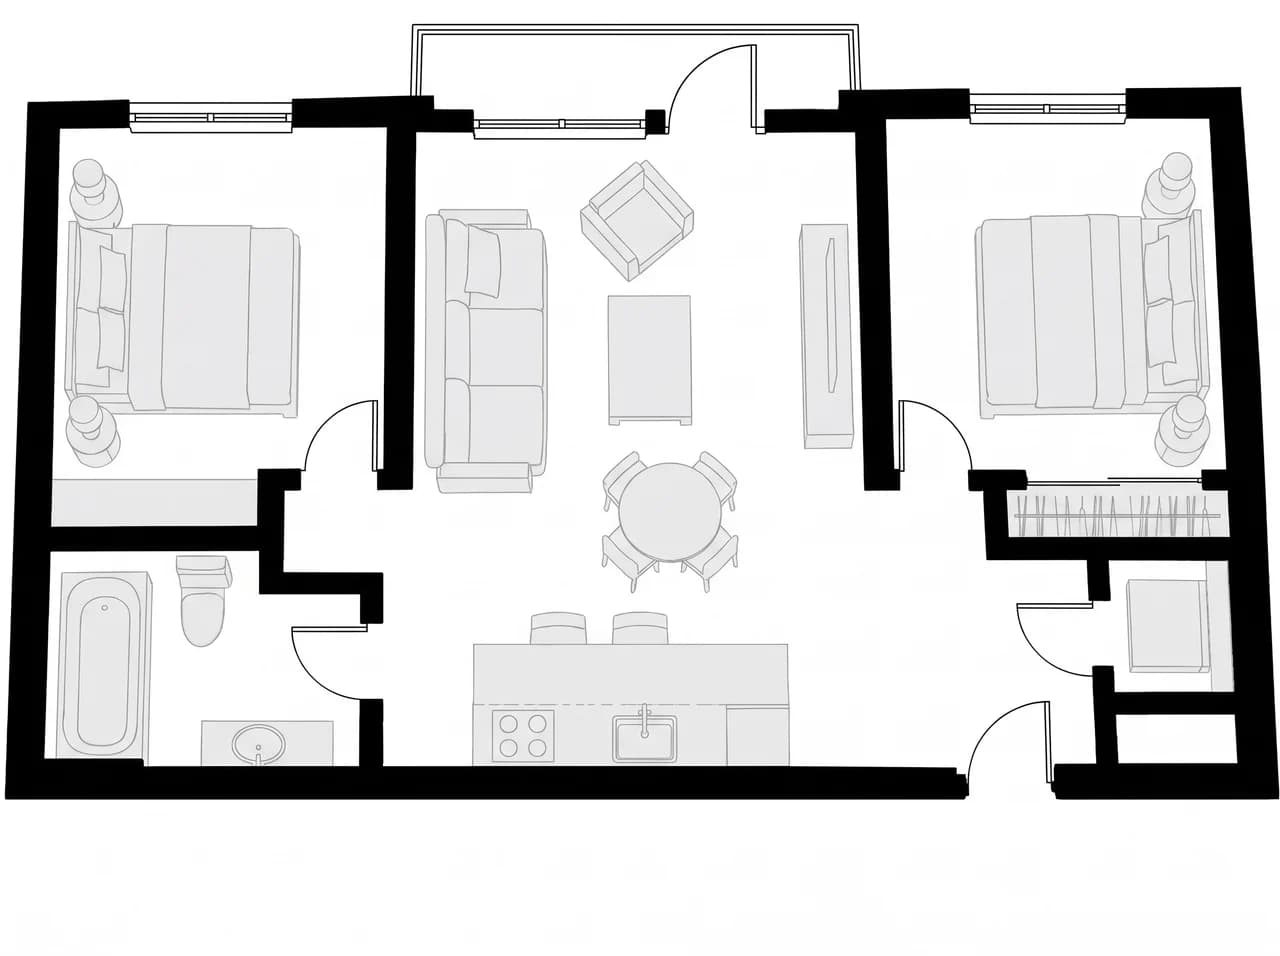
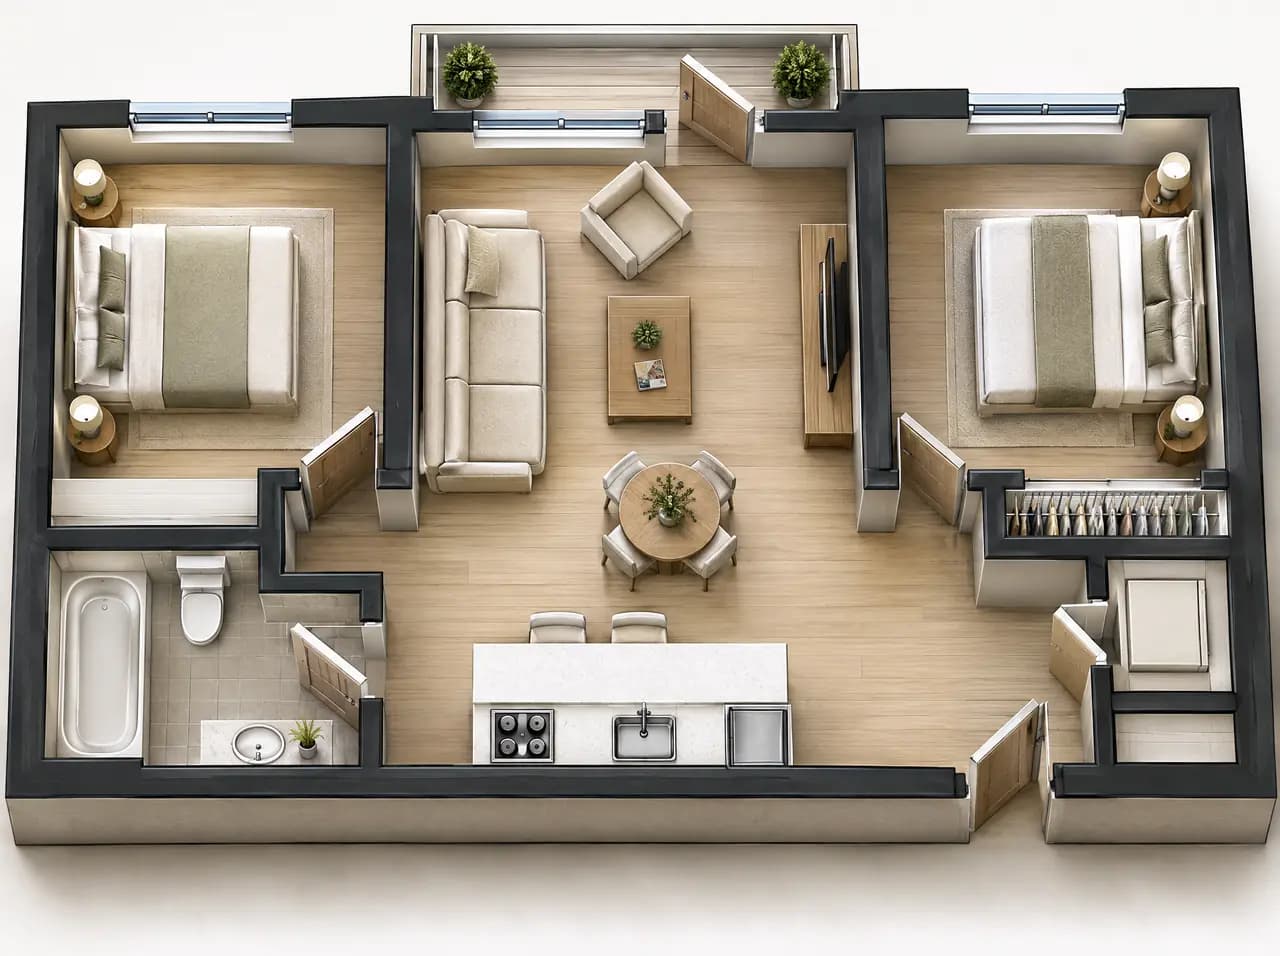
Make an approximate plan view from an image of a space. Use it as a design draft.
- Input
- Image, optional note
- Output
- 1 image
- Choices
- Without labels, With room names
Rooms and proportions are estimated from the image. The plan contains no measured dimensions. Recorded example result. Results vary with the image.