Tip
Start from a clean line plan: straight walls, legible doors; the cleaner the plan, the better the result lines up.
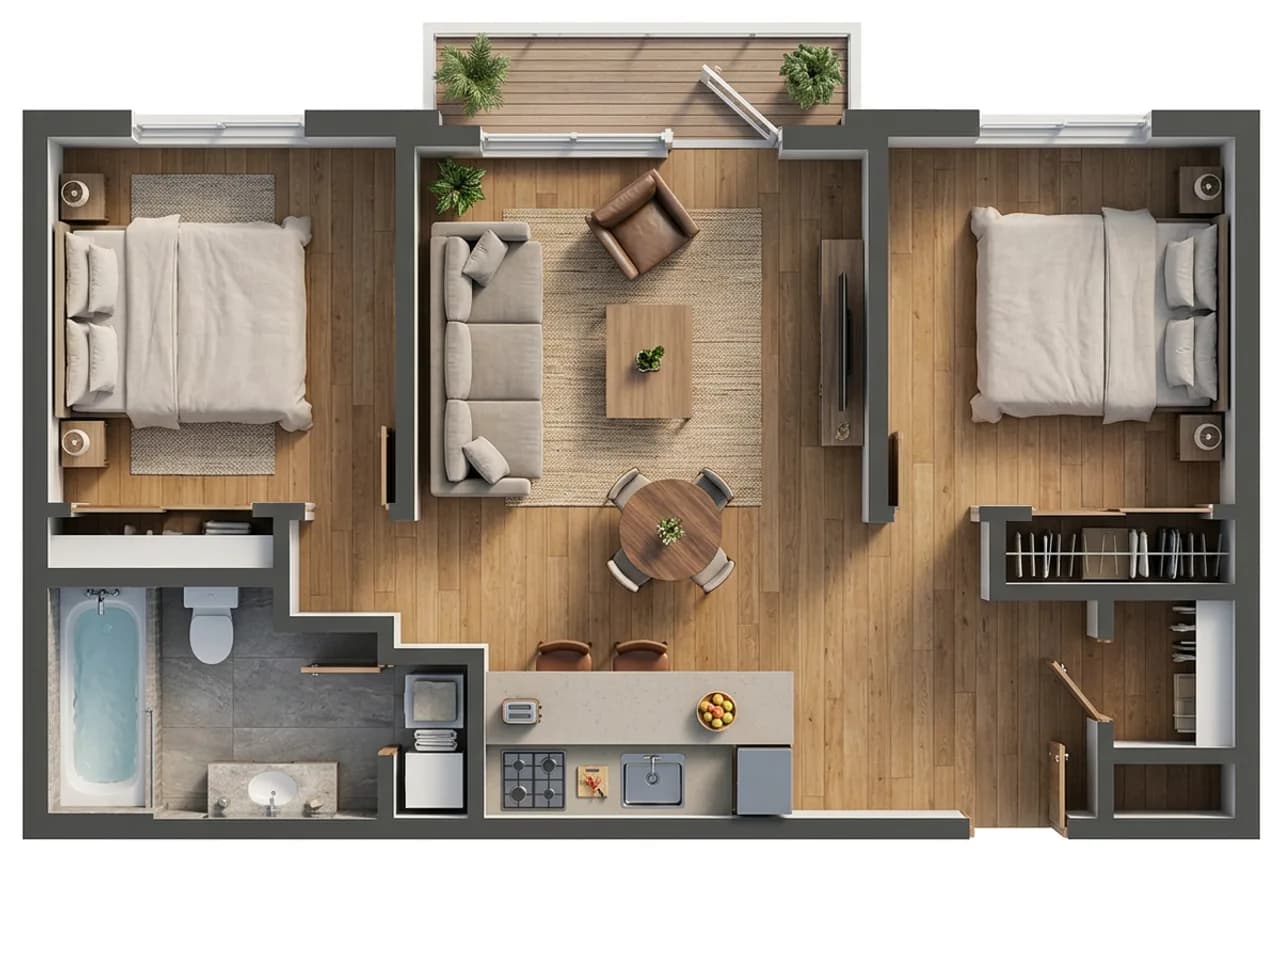
Turn a floor plan into a realistic view from directly above with every room furnished for its use; an explanatory image, not a measured plan.
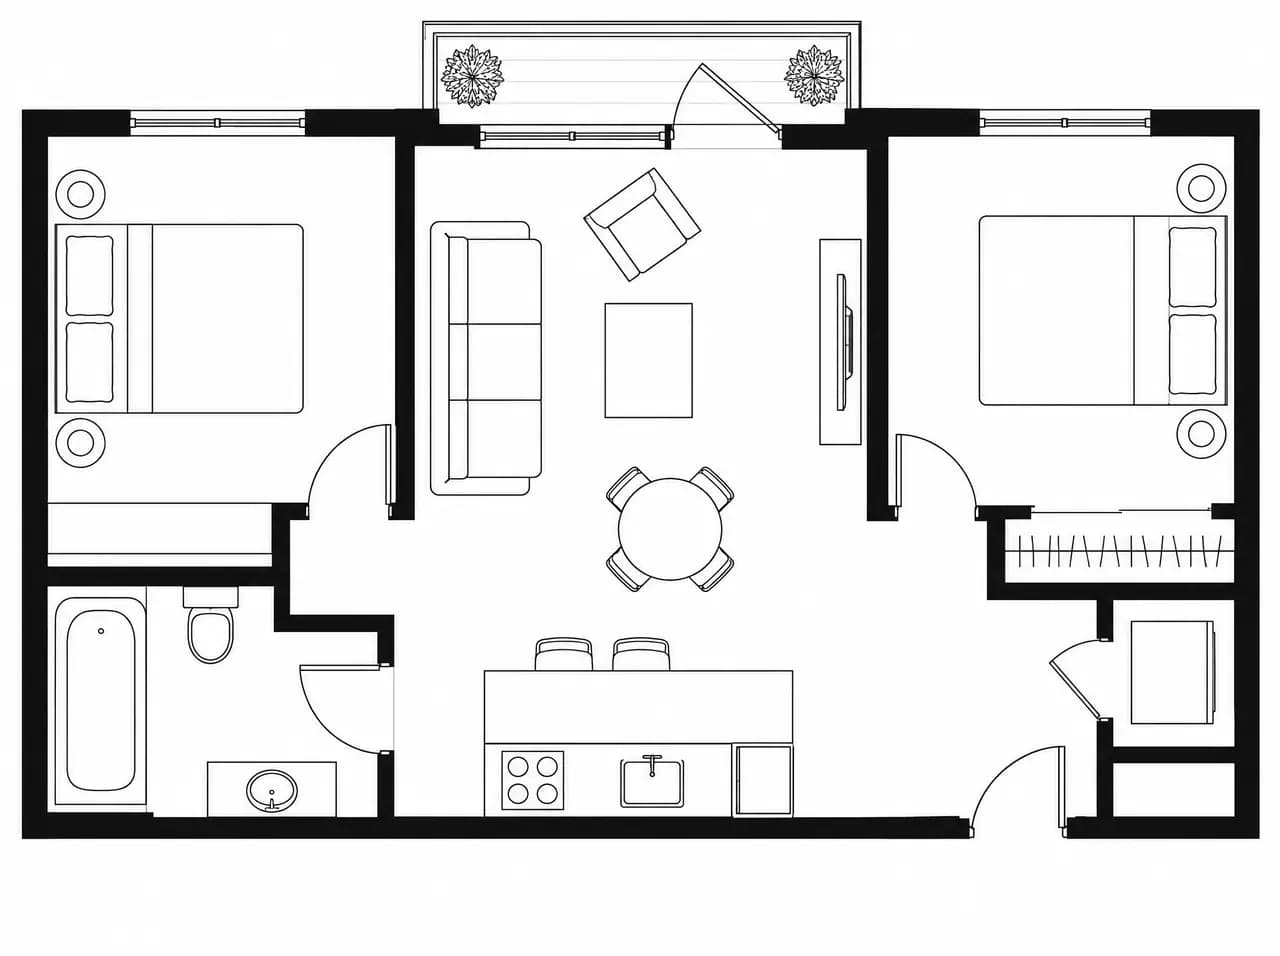
Start from a clean line plan: straight walls, legible doors; the cleaner the plan, the better the result lines up.
It is a presentation image, not a measured drawing; check sizes against your plan.
Starts on Nano Banana 2; you can choose another model in Settings, such as Nano Banana Pro for more detail.
Recorded example result. Results vary with the image.


